SoHo
Loft Space.
Tell us once what you're after — including the floors that never hit the listing sites. A person reads it. That's the whole thing.
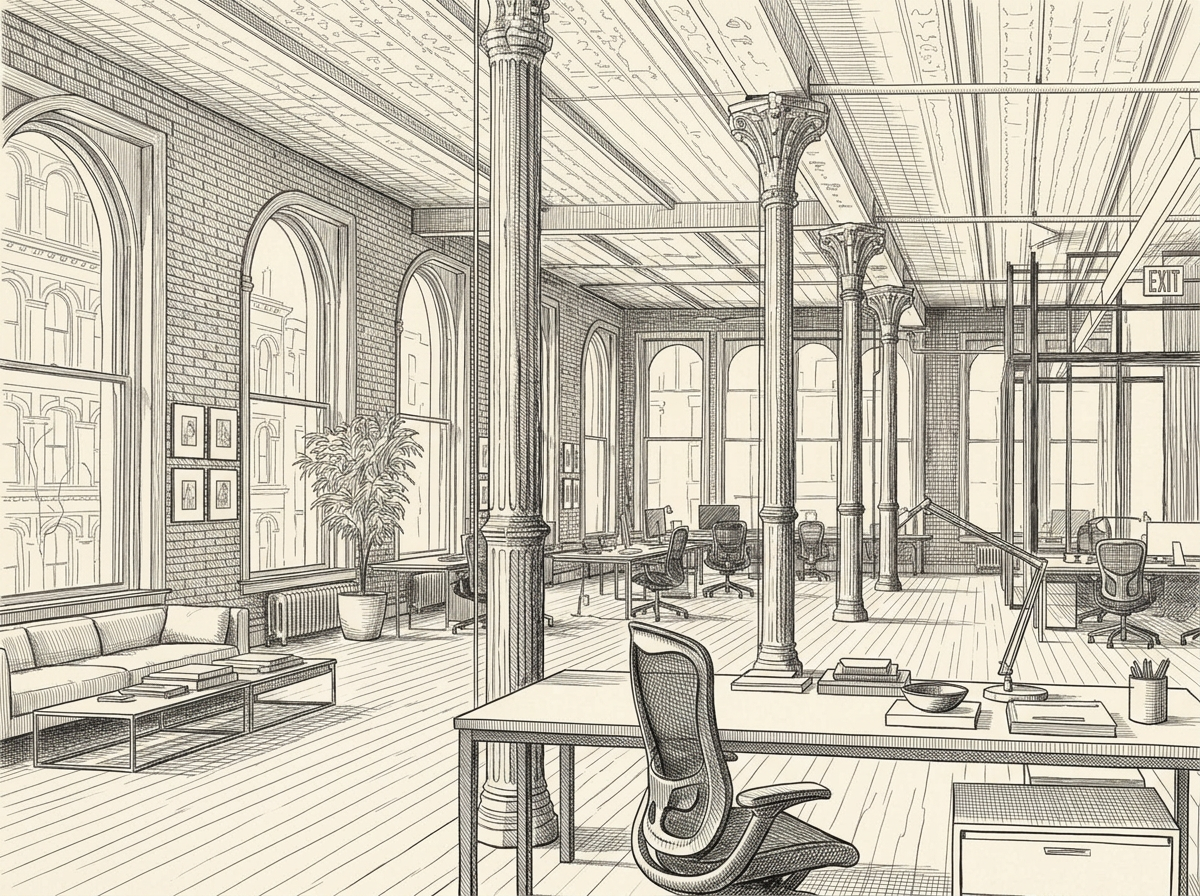
Seven questions.
That's the whole thing.
Under two minutes. No account, no login. A person reads every one.
How much room do you need?
Before you tour, hear what to look for.
Structure, submarkets, and the questions worth asking on a walkthrough — including the ones that decide whether a floor works for what you make.
Why SoHo office facades lie to you
Two hosts on cast-iron fronts, certificates of occupancy and what's really behind the glass. 48 minutes.
AI-narrated
Read the transcript
Host 2You know, usually when you set out to lease a workspace, specifically when you're looking for like a commercial office loft, there is this fundamental expectation of, I guess you'd call it structural honesty.
Host 1Right, yeah, like what you see is what you get.
Host 2Exactly, you look at a gleaming glass skyscraper in Midtown and you know exactly what it is. I mean, it's a monolith of commerce. The lobby is totally corporate, the elevators are super fast, and basically every single floor from the second to the 72nd plays by the exact same rules. It's a highly legible environment. You really don't have to guess what's happening on floor 42 because the zoning, the infrastructure, the legal purpose, it's identical to floor 14. The building is just this single cohesive entity.
Host 1Yeah, it's a predictable machine built strictly for business. But then, you know, you take your search downtown, you step onto the cobblestones of Soho, which is arguably one of the most famous aesthetically recognizable neighborhoods in the entire world. And you look up at those stunning ornate 19th century cast iron facades with those massive windows and towering pillars, you think to yourself, you know, this is it. This is the perfect home for my company. This is the brand identity I want.
Host 2Absolutely, everyone has that moment. And if you are touring spaces for your business right now, you have probably had that exact thought. But here is the brutal reality we have to talk about today. That facade is completely lying to you.
Host 1It really is. I mean, it is arguably the most beautiful real estate illusion in the world. If you judge a space in Soho by the building itself, assuming it operates like that midtown skyscraper we were just talking about, you are walking straight into a logistical and financial nightmare.
Host 2Yeah, and that is exactly what we are unpacking in today's Deep Dive. We've pulled a massive stack of highly specific real estate briefings, historical zoning data, market analyses, and these incredibly detailed neighborhood guides. And all of this material is tailored specifically for tenants actively touring spaces right now. Because the standard playbook for leasing office space simply does not apply here. It operates under a completely different set of physical and legal laws.
Host 1Right. So our mission today is to totally shortcut your learning curve. If you are even thinking about navigating this fiercely unique real estate market, we are going to show you the hidden mechanics, the bizarre historical quirks, and really the harsh realities of what it actually takes to sign a lease here without making a catastrophic mistake. So what does this all mean? We have a neighborhood that is universally famous for its incredible buildings. But you're telling me that the building itself is practically irrelevant to a prospective tenant.
Host 2I know it sounds crazy, but yes. To even begin this search, we have to completely break your mental model of how commercial real estate works. We have to just shatter it entirely.
Host 1Okay, shatter it. How?
Host 2In Soho, the building is never the unit of analysis. The specific floor is. That is the single most crucial paradigm shift you have to make right now.
Host 1It's the floor, not the building.
Host 2Exactly. When you look at a standard office tower, the certificate of occupancy, you know, the CFO.
Host 1Right, the legal document registered with the Department of Buildings.
Host 2Right, the document that dictates exactly what a structure can be used for. In Midtown, that covers the whole building. But in Soho, because of this incredibly convoluted history that we will definitely get into, a single cast iron building routinely holds a high-end retail store on the ground floor, maybe a commercial office space on the second floor, and then residential spaces or like artist lofts on the floors above that.
Host 1Okay, let's unpack this because it's like a vertical layer cake, right? But every single layer exists in a completely different legal universe.
Host 2That is the perfect way to describe it. It's the reality of interleaved uses. The certificate of occupancy is not just a piece of bureaucratic paperwork here. It is the ultimate gatekeeper of reality. So if you are on a tour, the very first question out of your mouth cannot be, you know, what does the space look like? Or what is the asking rent? No, absolutely not. The very first question must be, what is this specific floor legally permitted to be?
Host 1Let's play out a scenario here because I really want to understand how rigid this actually is. Let's say I'm a tech founder. I have funding. I walk into a space on Mercer Street and it just looks flawless.
Host 2Okay, I can picture it.
Host 1Right. I step off the elevator. The light is just pouring in through those massive windows. The original hardwood floors are pristine. The ceiling heights are spectacular. I start mentally placing my engineering desks, the lounge area, the espresso machine. I turn to my broker and I say, this is it. I'll pay above asking. Where do I sign? What happens next?
Host 2Well, if that specific floor is certificated as residential or under the highly specific artist live work designation, the broker has to look at you and say, you can't.
Host 1Wait, really? Even if it's perfect?
Host 2It doesn't matter how perfect it looks. It doesn't matter if there is zero evidence of anyone having lived there for 20 years. And it certainly doesn't matter if you have a massive budget. It is legally unavailable for commercial use at any price.
Host 1Okay, but wait, I can't just petition the city. I can't say, look, I'm bringing jobs. I'm willing to pay commercial taxes. Just change the piece of paper.
Host 2I mean, you can try, but changing a certificate of occupancy in New York City, particularly in a historically landmark district with these insanely strict zoning layers, is a multi-year, wildly expensive legal battle.
Host 1Oh, wow.
Host 2Yeah, it requires architectural filings, community board reviews, thousands of dollars in expediter fees, and there is absolutely no guarantee of success. So as a tenant looking to move in the next six months, you cannot fix a bad C of O. You are entirely bound by what the document currently says.
Host 1That is wild. So it's basically a trap.
Host 2It is a massive trap. And the worst part is that many spaces are illegally marketed. You will see listings that look like commercial spaces, act like commercial spaces, but are legally residential. If you sign that lease, the city can fine you, or worse, issue a vacate order and shut your entire business down overnight.
Host 1Okay, so let's say I dodge that bullet, right? I find a floor, let's say the third floor, that has a perfectly clean commercial C of O. I am legally allowed to operate my business there. I'm safe, right? Like I can run my company exactly how I want.
Host 2Well, you are legally safe to operate, yes, but you are not insulated from the rest of that layer cake.
Host 1What do you mean?
Host 2Even with a clean commercial C of O, you are still sharing a physical structure with those other legal universes. You are operating a business inside what is, for all intents and purposes, someone else's home environment.
Host 1Hold on, so I'm paying premium Manhattan commercial rent, but my business hours might be dictated by a residential neighbor's sleep schedule.
Host 2Exactly.
Host 1Give me the mechanics of how that friction actually plays out.
Host 2Okay, let's look at a standard Tuesday. You have a massive software deployment happening. Your team needs a pull late night. You're ordering pizzas at 10 p.m. Maybe you have some music playing, and you have 20 people walking heavily back and forth across 150-year-old, totally uninsulated wooden floors.
Host 1Sounds like a normal startup crunch time.
Host 2Right, to you. But the residential tenant on the second floor directly below you might be a family trying to put a toddler to sleep. Under city noise ordinances and the building's own operational rules, that resident has every right to file a noise complaint, call the police, or pressure the landlord to fine you or heavily restrict your access.
Host 1Wow, so to me, I'm just running a dynamic startup, but to them, I'm just this really loud, obnoxious upstairs neighbor stomping around in dress shoes.
Host 2Exactly. And the residential rights will almost always trump your commercial convenience in these mixed-use buildings, and it goes way beyond just noise. Think about the physical infrastructure.
Host 1Right, these buildings are old.
Host 2Built in the 19th century. They don't have banks of high-speed elevators. They usually have one small elevator, if they have one at all. Say you have an important client coming in for a pitch at 9 a.m. Your client is...
Host 2standing in the lobby. But the resident on the fifth floor is using that exact same elevator to take their dog out for a walk, holding the doors open to chat with the superintendent, and then using it again to bring up a massive grocery delivery. So my business operations are constantly bottlenecked by the domestic lives of my neighbors.
Host 1That is chaotic.
Host 2Very chaotic. It dictates when I can move furniture in, what hours my employees can access the space, how much ambient noise I can generate. I mean, no city planner would ever sit down and design a neighborhood to function this way. Why would you ever stack a high-end fashion showroom on top of a retail store and underneath the family's living room? How did it even get this wildly complicated?
Host 1Well, no one designed this intentionally. It is a complete accident of history. If we connect this to the bigger picture, we have to understand this history because it is the direct cause of every single legal and physical hurdle you face on a tour today. The ghosts of Soho basically dictate the modern real estate market.
Host 2I love that. The ghosts of Soho. I want to travel back in time then. Because if I'm a tenant touring these spaces, I need to know why I'm dealing with this mess. So let's go to the mid-19th century, the 1850s through the 1880s. This is when these iconic buildings were actually constructed.
Host 1Right. So at that time, New York's commercial heart was moving north. The area we now call Soho was being rapidly developed to house retail emporiums, massive warehouses, and light manufacturing facilities.
Host 2Specifically for textiles and the garment industry, right?
Host 1Exactly. But developers needed to build these structures quickly and, more importantly, cheaply. Traditional masonry construction, you know, laying brick upon brick, it was slow, expensive, and structurally limiting. So they turned to a relatively new, highly pragmatic technology, cast iron.
Host 2It was essentially the 19th century equivalent of, like, fast, cheap, flat-pack construction.
Host 1Exactly. You didn't have to hire master stonemasons. You could literally order these ornate faux stone facades out of a catalog from a local foundry. They would cast these beautiful, intricate columns and arches in iron, truck them down the street, and literally just bolt them onto the front of a basic brick building.
Host 2Wow. Bolted on.
Host 1Yeah. It was cost-effective and fast. But the material choice had a profound structural side effect that created the neighborhood's ultimate value today.
Host 2Okay, let's break down the mechanics of that because this is where the famous Soho light comes from. I mean, in a traditional brick or stone building from that era, the exterior wall has to hold up the entire weight of the building, right?
Host 1Right. Masonry is load-bearing. If you want to cut a window into a load-bearing brick wall, you are removing structural support. Therefore, the windows in masonry buildings had to be relatively small, leaving massive amounts of brick to carry the load of the floors above. So the interior of a 19th century masonry warehouse is incredibly dark.
Host 2Makes sense.
Host 1But cast iron is incredibly strong. Cast iron has immense compressive strength. A very slender iron column can hold an enormous amount of weight. Because the iron columns were doing all the heavy lifting, the facade didn't need to be a solid wall. The spaces between the columns could be entirely filled with glass. And that allowed developers to install those enormous, unprecedented windows.
Host 2Flooding the manufacturing floors with natural light. And they weren't doing it for aesthetics, were they? They were doing it so the garment workers could actually see the textiles they were sewing before widespread electrical lighting.
Host 1Purely functional industrial design choice. But ironically, that massive influx of natural light is exactly why a tech firm or a high-end gallery will fight tooth and nail for these spaces today.
Host 2Okay, so we have these booming textile factories bathed in light. But economies change. We move into the mid-20th century, the 1950s and 60s. What happens?
Host 1Well, manufacturing logistics evolved. Trucks got bigger, highways were built, and companies suddenly needed massive, horizontal, single-story warehouses. The vertical, multi-story locks of Soho sitting on these narrow, congested streets became completely obsolete for modern industry.
Host 2So they just leave?
Host 1They leave. The manufacturing base drains out of Manhattan, moving to the Outer Boroughs, to New Jersey or overseas. Leaving this incredible architectural district essentially abandoned. I mean, by the 1960s, it's basically a ghost town.
Host 2It was heavily referred to as Hell's Hundred Acres.
Host 1Yeah. It was full of empty, decaying buildings, frequent fires, and virtually zero economic activity. And in mid-century New York, when you have an empty, economically depressed neighborhood sitting on prime real estate between downtown and midtown, the city's solution was usually a bulldozer.
Host 2The Lower Manhattan Expressway.
Host 1Exactly. The city planned to completely level the neighborhood. They wanted to bulldoze the entire cast-iron district to build a massive, elevated, multi-lane highway connecting the Holland Tunnel to the Manhattan and Williamsburg Bridges.
Host 2It is staggering to think about that counterfactual. I mean, if that highway gets built, the entire concept of the industrial loft, the exposed brick, the iron columns, the massive windows that literally every coffee shop and creative agency in the world now tries to emulate it, might never have become a global aesthetic standard. It would have just been erased. We would have lost the defining template of industrial chic architecture.
Host 1Gone. But the neighborhood fought back. A massive coalition of urban activists and local residents defeated the expressway plan. And in 1973, to ensure the area could never be threatened by the wrecking ball again, the city designated it as the Soho Cast Iron Historic District.
Host 2This is a huge pivot point, right? Landmarking saves the buildings. It locks the facades in time. You cannot alter them. You cannot tear them down. But landmarking only protects the outside of the building. It doesn't solve the fact that the insides are still millions of square feet of empty, legally obsolete manufacturing space.
Host 1And this is where the layer cake is finally baked. While the political battle over the expressway was happening, people had been quietly moving into these abandoned buildings.
Host 2The artists.
Host 1The artists. They found these massive empty floors with perfect, unobstructed natural light thanks to the cast iron and landlords who were desperate for any income whatsoever were renting them out for absolute pennies.
Host 2But wait. These buildings were zoned strictly for manufacturing. You can't just move a bed into a factory and call it an apartment. That is highly illegal.
Host 1Oh, it was entirely illegal. There was no residential heating. The plumbing was totally industrial and there were massive fire safety violations. The artists were living like ghosts in the machine. If a building inspector came, they would literally hide their beds.
Host 2That's crazy. But there were thousands of them and they were transforming the neighborhood into a global cultural epicenter. So the city has a problem. They have a newly landmark historic district filled with illegal residents who are simultaneously, like, saving the neighborhood's economy.
Host 1The city's solution in the early 1970s was a highly specific legal compromise. They couldn't just rezone the whole neighborhood as residential because they still wanted to protect the remaining manufacturing jobs. So they created a specific zoning loophole. They legalized the artist's occupancy on a case-by-case, floor-by-floor basis.
Host 2Just for the artists.
Host 1Right. If you were a certified artist, you could legally live and work in your specific unit.
Host 2And there it is. The origin of the interleaved sea of O. The timeline is basically it's a factory that it empties out. An artist moves in illegally to the third floor. The city creates a special rule legalizing the third floor. But the second floor stays commercial.
Host 1Exactly. Suddenly, you have a legally sanctioned residential bubble permanently trapped inside an industrial shell. It created a permanently fractured zoning map. And then, as the artists made the area famous, the commercial ecosystem followed. Art galleries moved into the ground floors to sell the art being made upstairs. High-end fashion boutiques followed the galleries to capture the wealthy collectors.
Host 2Further rezonings over the decades opened up more retail and commercial uses. But they didn't wipe the slate clean, they just stacked the new uses on top of the old ones. It's like architectural sedimentary rock.
Host 1That's exactly what it is. The history is physically and legally baked into the certificate of occupancy of every single floor. Which brings us back to the stark reality for today's commercial tenant. Because of this haphazard evolution, legally clean commercial floors are incredibly scarce. They are physically small, they are scattered randomly throughout buildings filled with residents and artists, and crucially, their pricing is heavily distorted.
Host 2Let's talk about that price distortion, because I'm sure listeners are wondering, why does a tech startup pay more for a weird small floor in Soho than a perfectly efficient floor in Midtown?
Host 1Because you aren't competing against other tech startups, you are competing against the ground floor and the penthouse. When a landlord owns a dining where the ground floor is leased to a global luxury brand paying astronomical retail rents, and the top floor is a multi-million dollar residential penthouse, they have absolutely no incentive to offer a fair market commercial office price for the second floor. They just don't need to.
Host 2Right. The intrinsic value of the building is dictated by luxury retail and luxury living. Commercial office use is simply a filler, and it is priced accordingly. You are buying into a luxury asset class, not a commercial real estate market.
Host 1Exactly. And navigating that asset class requires understanding that Soho isn't just one monolithic neighborhood. The historical development we just discussed didn't apply evenly across the grid. The neighborhood actually fractured into three very distinct architectural submarkets, and honestly, if you don't map these out before you start touring, you will spend months looking at spaces that physically cannot support your business.
Host 2Well, let's map it. I need to know where to look. Let's break down the three phases of Soho. The core, the west, and the east. Let's start right in the middle, the postcard version of the neighborhood, the cast iron core.
Host 1Okay, the core consists of the narrow blocks right in the center of the district. We're talking Green Street, Mercer Street, Worcester Street, and the short cross streets that connect them. This is where you find the absolute highest concentration of the classic five and six story iron front buildings we've been discussing.
Host 2Okay, I love the look of Green Street. I tell my broker I want a floor there. What is the actual physical reality of a space inside the core?
Host 1You have to look at the lot size. These buildings were built on old, narrow, 19th century lots, often only 25 feet wide. So the floor plates inside are very small, usually around 2,500 to 4,000 square feet, and they are extremely deep, stretching far back from the street. And because they are packed so tightly together, shoulder to shoulder on these narrow blocks, there are no side windows.
Host 2None. Zero.
Host 1This is the crucial lighting limitation of the core. You only get natural light from the massive cast iron windows facing the street and perhaps a few smaller windows at the very rear of the building. The entire middle section of the floor plate, which is deep and narrow, can be incredibly dark.
Host 2Here's where it gets really interesting. If I have a deep, narrow floor that is flooded with light at the front, pitch black in the middle, and sits inside a strictly landmark building, who actually survives there? What is the ideal business for that specific architecture?
Host 1It heavily favors businesses that sell aesthetics rather than efficiency. Showrooms, fashion and design brands, high-end boutique galleries, and very small creative agencies.
Host 2Why them specifically?
Host 1Because a fashion showroom doesn't need a sea of 60 cubicles. They use that gorgeous, brightly lit front section to display their garments, host buyers, and take photos. They use the dark middle section for storage, fitting rooms, or a pantry. The architecture perfectly supports their operational flow. Furthermore, these are the businesses willing to tolerate the draconian oversight of the Landmarks Preservation Commission, because the prestige of the facade is the whole reason they are there.
Host 2Okay, but what if my operational flow is different? Let's say I don't sell clothes. I run a 50-person media company. We don't have clients visiting. We just have dozens of employees staring at monitors all day. If I force them into a deep, narrow, dark floor in the core, it's going to be a miserable working environment.
Host 1Which is exactly why you shouldn't be looking in the core at all. If you have a larger headcount, and you need your space to function more like a traditional, efficient office environment, you need to head to the wider edges of the neighborhood. Specifically, the West. Moving toward West Broadway and the Sixth Avenue border.
Host 2How does the architecture change as I walk West?
Host 1The footprint of the lots get significantly larger, and the construction materials shift. You see fewer of the delicate, 25-foot cast-iron facades and more large, heavy, imposing masonry buildings. These are massive brick and stone structures that were often used for heavier warehousing and printing presses.
Host 2So the buildings are physically wider and deeper.
Host 1Significantly wider. The floor plates here can be 10,000, 15,000, even 20,000 square feet. Because the buildings are larger, they often have windows on three or even four sides. But most importantly for your 50-person media company, these larger buildings have modern infrastructure.
Host 2Like what?
Host 1They usually have real, modernized, automated passenger elevators, dedicated freight lobbies, and conventional building management operations. So it feels much more like a normal commercial office building in Chelsea or Midtown. It just happens to have the exposed brick and loft aesthetic of Soho.
Host 2It is the closest thing to a conventional office experience you will find in the district.
Host 1It is. And because of that physical difference, the tenant demographic shifts entirely. The western edge is dominated by technology firms, large media agencies, and professional services. These companies have higher headcounts. They cannot afford to have 50 employees waiting in line on the sidewalk every morning to use one tiny manual elevator in the core.
Host 2Right, that would be a disaster. They need wide open floor plates where different departments can collaborate. The architecture of the west supports the mechanics of their business.
Host 1This is a huge trap for tenants, isn't it? I could come to you and say, I want a classic, ornate cast iron facade on Green Street, but I also need 15,000 square feet of wide open space, three fast elevators, and heavy power for my server room.
Host 2You are asking for a unicorn. You are asking for something that historically and physically does not exist. You are trying to force the structural reality of the west inside the historic shell of the core. And if a broker takes you on that search, you will spend six months touring spaces, getting increasingly frustrated, and ultimately leaving the neighborhood entirely. Understanding this architectural map is what saves you that wasted time.
Host 1Which leaves us with the third sub-market, the eastern edge.
Host 2Right. Moving east toward Crosby Street, Lafayette Street, and right up against the border of NoHo. This area has a completely different energy. The building stock is very mixed, some masonry, some smaller iron fronts. But generally, the floor plates are much smaller, and the spaces feel significantly war.
Host 1Or less polished.
Host 2Exactly. They haven't been polished to the same high-gloss, ultra-luxury sheen as the boutiques in the core. It feels a little grittier, a bit more like the Soho of the 1980s, before the luxury brands completely took over.
Host 1Yes. And because the spaces are smaller, roar, and perhaps lack the perfect aesthetic pedigree of Green Street, the tenants change again. You still see working artist studios here, very small boutique design firms, and crucially, this is where a massive amount of the neighborhood sublet and short-term space lives.
Host 2So if I'm a young startup, and I can't sign a 10-year lease for a flagship building, but I still want to be in the neighborhood, this is where I look.
Host 1If there is a value tier in Soho, and I use the word value incredibly loosely here, this is where you find it. It's dynamic, it turns over faster, and it operates a bit more under the radar.
Host 2All right, so we've mapped the terrain, we understand the historical layer cake.
Host 1which submarket fits our business model. Now we actually step foot on the cobblestones to tour a specific space. And you're telling me that this is where the real detective work begins, because I have to basically throw away every checklist I've ever used to lease office space.
Host 2If you walk into a Soho tour, using the assumptions you develop touring high-rises in Midtown, you'll miss every single red flag, and you will sign a lease that could literally bankrupt your company. We need to walk through the reality check of a physical tour.
Host 1Let's do it. I'm standing on the street outside the building with my broker. What is the absolute first thing I look for?
Host 2Before you even look at the lobby, look down at the street itself. You have to evaluate the logistics of moving and loading. There are zero traditional loading docks in these cast iron buildings. They were built for horse-drawn carriages, not 53-foot commercial moving trucks.
Host 1I've seen moving days in Soho. It looks like a military operation gone wrong.
Host 2Let's walk through the actual mechanics of moving into one of these buildings, because it is staggering. Imagine you hire a standard commercial moving company. They show up at 8 a.m. in a massive truck. The first problem. They literally cannot turn onto the street because it's too narrow, or the cobblestone street has strict commercial vehicle size limits. So the truck has to park three blocks away on a wider avenue like Houston Street. Which means the movers now have to unload your expensive conference tables and server racks onto hand carts and push them three blocks. Over uneven, 150-year-old cobblestones that rattle everything to pieces. They are dodging aggressive taxi drivers, delivery cyclists, and swarms of tourists taking photos.
Host 1Okay, so the furniture survives the cobblestones, but we finally get to the front door of the building. What's the next hurdle?
Host 2The elevator. You must deeply interrogate the elevator situation on your tour. The first question is simply, how many are there? Often, there is only one for the entire building. The second question, is it a modernized passenger cab, or is it an original manual freight elevator?
Host 1Wait, a manual freight elevator? Like with a heavy metal grate and a physical lever?
Host 2Yes. Many of these buildings still operate on manual freight elevators. They are slow, they are small, and crucially, they often require a dedicated operator, usually the building superintendent. Which leads to the third most vital question. What are the hours of operation?
Host 1Let me guess. If the super operates the elevator, and the super goes home at 4.30 p.m.?
Host 2The elevator is physically locked and shut down at 4.30 p.m. If your moving crew gets delayed in traffic and arrives at 5.00 p.m., they cannot access the floor. Your move is canceled. If you get a pallet of computer equipment delivered at 6.00 p.m., you are carrying it up the stairs yourself. And that assumes there is an elevator at all.
Host 1Precisely. Walk-up commercial floors are incredibly common. It is entirely standard in SoHo to lease a 3,000 square foot commercial space on the fourth or fifth floor of a building that possesses absolutely no elevator.
Host 2You're kidding.
Host 1I'm not. You are hauling ergonomic desks up four flights of steep, narrow, wooden stairs. A standard office move-in that takes a professional crew a single afternoon in a building with a freight dock will easily take an entire, highly stressful, massively expensive day in SoHo. You have to factor those logistical costs into your budget before you ever sign the lease.
Host 2All right, so we've sweated our way up the stairs. We finally step onto the floor itself. It's beautiful. The broker is talking about the ceiling height. But before I look at any of that, we go back to the golden rule.
Host 1You demand to see the certificate of occupancy for that specific floor. Do not take the broker's word for it. Do not look at how the previous tenant set it up. Look at the actual legal document. If it says residential, if it says joint living work quarters for artists, you turn around and walk down the stairs. The deal cannot happen.
Host 2Well, so assume the CFO says commercial. I'm clear. I start looking at the floor itself. I see massive iron columns. I see ceilings that are 13 feet high. The space projects this aura of absolute industrial invincibility. It looks like you could park a tank in the middle of the room. But you're saying the visual strength is a trap.
Host 1What's fascinating here is that it is a visual illusion masking a critical structural vulnerability. You have to ask yourself, what is actually holding up the floor beneath your feet? In a modern office building, or even the large masonry buildings on the Western edge, the floors are poured, reinforced concrete. They can handle immense weight. But in a massive portion of the historic cast iron stock in the core, the floors are constructed using timber joists.
Host 2Wood. I'm standing on 150-year-old wood.
Host 1You are standing on 19th century pine subflooring supported by wooden joists. And here is where the mechanics of modern business clash violently with historical architecture. These floors were built for light manufacturing, meaning people sitting at sewing machines making shirts. The floor load rating, which is the legal and structural limit of how much weight you can put on a single square foot, is often shockingly low.
Host 2But I'm a modern company. I don't have sewing machines. I have dense, incredibly heavy technology.
Host 1Exactly. Let's say you are a tech firm. You bring in a modern server rack. That rack is incredibly heavy, and all of that weight is concentrated into four tiny casters resting on a single square foot of floor.
Host 2A point load.
Host 1A massive point load. A server rack, a large commercial printer, or even a dense cluster of fireproof filing cabinets can literally exceed the structural capacity of a timber joist floor. I have seen architects flag this during the build-out phase. The engineer comes in, runs the math on the timber joists, and tells the tenant, if you put your server room here, you run the risk of cracking the joists and sending millions of dollars of equipment crashing through the floor into the luxury fashion showroom below you.
Host 2That is terrifying. What happens then? You've already signed the lease.
Host 1Well, you are forced to spend a fortune trying to structurally reinforce the floor with steel plating, assuming the landlord and the city even allow you to do it. On a tour, you cannot assume a building is strong just because it looks industrial. You must explicitly ask the broker or the landlord for the legal floor load rating before you commit.
Host 2This keeps coming back to the building actively fighting modern utility. And speaking of the building fighting you, let's talk about the exterior. Say my business runs hot, the server room generates heat, the massive windows turn the space into a greenhouse in July, I just want to install a new HVAC unit on the roof or maybe put my company logo in the window.
Host 1Welcome to the jurisdiction of the Landmarks Preservation Commission. Because the entire district is historically protected, any modification that impacts the exterior of the building or is even remotely visible from the street triggers a landmark review.
Host 2Explain how granular this is. Can I just hang a sign in my own window?
Host 1There are strict regulations on the size, typography, and illumination of signage. You cannot just paint the exterior window frames to match your brand colors. And regarding the HVAC unit, if you want to crane a new air conditioning compressor onto the roof, the city requires an architect to do a sightline study. They literally stand on the street corners blocks away to see if the top of the unit will be visible over the parapet wall. If it is visible, the commission will likely deny the permit.
Host 2So I have to buy a more expensive custom profile unit just to hide it from a hypothetical pedestrian looking up from three blocks away?
Host 1Yes. The review process takes months, requires expensive architectural renderings, involves public hearings, and they frequently say no. If your business model requires high visibility branding or heavy mechanical infrastructure, the landmark rules will literally suffocate you.
Host 2Okay, there's one last item on this tour reality check, and it's a financial trap. It's a term called the loss factor. Explain the mechanics of this because it sounds like boring accounting, but you're saying it can cost a tenant a fortune.
Host 1It is the most deceptive number in commercial real estate. When a landlord lists a space, they list the rentable square footage. Let's say they advertise a floor as 3,000 rentable square feet at $100 per foot. You think you are getting 3,000 square feet of space to put desks on?
Host 2But I'm not.
Host 1No. Rentable square
Host 2Footage includes your proportionate share of the building's common areas, the lobby you walked through, the thickness of the exterior walls, the elevator shaft, the stairwells. The space you can actually walk on, where you can physically place a desk, is called the usable square footage. The difference between the two is the loss factor. So if a standard building has a 25% loss factor, and I rent 4,000 square feet, I only actually get 3,000 square feet of usable carpet to work with.
Host 1I'm paying rent on 1,000 square feet of elevator shafts and lobby.
Host 2Exactly. That is standard across the commercial real estate industry. But in Soho, the math gets incredibly murky and dangerous.
Host 1Why is the math different here? A square foot is a square foot.
Host 2Because of who owns the buildings. In Midtown, a skyscraper is owned by a massive institutional REIT. They use laser measurements and strict standardized architectural guidelines to calculate exactly how much space is rentable versus usable. But in the core of Soho, many of these cast iron buildings are small, family-held assets. They were bought in the 1970s for pennies by people who still own them today. And they aren't using laser measurements. They are using historical precedent, informal measurements, or sometimes just aggressive guessing. The shape of the buildings is weird, the stairwells are odd sizes, and the loss factor is highly inconsistent. A landlord might tell you a floor is 3,000 rentable square feet, but when your architect comes in and measures the actual usable floor plate, they find out it's only 2,000 square feet. That's a 33% loss factor.
Host 1I'm paying a massive premium for 1,000 square feet of space that essentially doesn't exist. It vanishes into thin air.
Host 2You must explicitly demand to know how the space was measured, what the exact loss factor is, and have your own architect confirm the usable footprint before you negotiate a single dollar of rent.
Host 1Let's take a breath and summarize this tour. I have to dodge illegal CFOs. I have to fight a dog for space in a manual elevator that shuts down at 5 p.m. I have to load my gear across cobblestones by hand. My floor might be made of old wood that physically breaks under the weight of my equipment. I can't put a sign up without a government hearing. And the landlord might be charging me for 1,000 square feet of imaginary space. That is the unvarnished mechanical truth of touring Soho. Which begs the ultimate, unavoidable question. Why on earth would any sane business subject themselves to this? It sounds completely masochistic.
Host 2It really does. And this is where we have to lay out the honest objections. We need to tell the unhedged truth about who this market is actually built for and who it will absolutely destroy. Because there are two major objections that should disqualify a massive percentage of tenants immediately. And we need to say them out loud so you can evaluate your own business honestly.
Host 1Hit me.
Host 2Let's start with the financials. The first objection is the pure financial reality of the pricing structure. As we established, you are not competing in a commercial office market. You are competing in a luxury asset market driven by global retail and ultra-high net worth residential demand. Therefore, the price per square foot you pay for a commercial floor in the middle of that layer cake is wildly inflated compared to its actual functional utility.
Host 1So if I'm a CFO and my primary metric for evaluating a lease is cost per usable seat...
Host 2You will fail in Soho. The math will never work. If your goal is to pack the maximum number of employees into a highly efficient space for the lowest possible cost, this neighborhood is an unmitigated disaster. Neighborhoods like the Garment District, Tribeca, or crossing the river into Brooklyn or Queens will beat Soho outright every single time. They offer larger square floor plates, heavy concrete floors, real freight docks, and pricing that actually reflects commercial office metrics rather than luxury retail branding.
Host 1And the second objection is the operational friction we just outlined on the tour.
Host 2Yes. The logistics are not just quaint historical quirk, they are hard operational limiters. If your business requires moving heavy physical goods in and out regularly, the lack of loading docks and the cobblestones will cripple your supply chain. If you are a 24-7 coding team that runs late, plays loud music, and needs continuous access, the residential neighbors and the locked elevators will make you miserable.
Host 1What if I'm a hyper growth company? I have 20 employees now, but I have Series B funding and I know I'll have 60 employees in two years.
Host 2That is another massive disqualifier. In a standard commercial building, if you grow, you just lease the floor above you. You expand to contiguous space. In Soho, you can't do that because the floor above you isn't an office. It's a multi-million dollar residential condo owned by an investment banker. You physically cannot grow within the building. You will be forced to break your lease and move.
Host 1Let me push back on this. Let's play devil's advocate. I am the CEO of an advertising agency. I hear everything you are saying. I hear the pain, the manual elevator, the timber floors, the insane loss factor. But I say to you, look, I don't care. I want the prestige. Having a Soho address on my pitch deck wins me clients. Having that exposed brick and cast iron aesthetic helps me recruit top tier creative talent because they want to work in a cool neighborhood, not a sterile glass box. Is it worth the pain?
Host 2That is the crucial question of trade-offs. To answer it, we have to look at what the neighborhood actually gives back to justify the expense and the headache. Because despite everything we've said, spaces in Soho do lease and they lease to incredibly successful companies.
Host 1Right, it's not a ghost town anymore. I've had people fight for these spaces. What is the actual payoff?
Host 2The payoff is extraordinary, but it is highly specific. First, it offers a consumer-facing, culturally resonant address that practically nothing else in the city equals. When a client or a potential high-level recruit hears your office is in Soho, it instantly communicates a level of taste, success, and cultural relevance. You are buying into a global brand. Second, the physical space itself, despite its flaws, offers an aesthetic you cannot replicate in new construction. You cannot fake 150 years of history. The extraordinary flood of natural light from those massive cast iron windows, the scale of the ceiling heights that make a space feel incredibly grand and expansive, the texture of the original materials. When a client walks out of that tiny, frustrating manual elevator and steps into a beautifully designed loft bathed in light, the emotional impact is undeniable. And on a purely practical level, you aren't isolated. Geographically, it has phenomenal multi-directional transit access. You are at the nexus of downtown, easily accessible from Brooklyn, the East Village, and the West Side.
Host 1If I synthesize all of that, it reframes the entire real estate search. Leasing a space in the cast iron core isn't a traditional real estate play. It is a calculated branding expense dressed up as a commercial lease.
Host 2That is the perfect way to articulate it. It is a marketing budget item just as much as a facilities budget item. That trade-off is absolutely excellent for a high-end furniture showroom, a blue-chip gallery, a boutique design studio, or a brand that relies heavily on people walking in the door and being instantly, viscerally impressed by the physical environment. But if you are a logistics company, a massive call center, or a server-heavy tech firm, it is your worst nightmare. You have to know your own operational DNA before you even begin the search.
Host 1Right, precisely. The architecture will not bend to your business model. Your business model must adapt to the architecture. Okay, so let's say the listener has run this complex calculus. They know the risks. They understand the CFO layer cake. They want the prestige. They have a business model that fits the architecture. And they're ready to brave the cobblestones. How do they actually find one of these rare, legally clean commercial office lofts? Because I'm guessing, based on everything we've discussed, you don't just hop onto a standard commercial real estate website and find a neatly organized list of options.
Host 2You absolutely do not. And this introduces the final invisible layer of complexity in Soho. You have to understand how space actually moves and leases in this specific neighborhood because it runs on two entirely different tracks simultaneously.
Host 1Bifurcated market. Let's break down the two tracks. What is the first one?
Host 2The first track is the institutional market. These are the larger, more modernized, well-operated floors often located on the western edge we discussed in the larger masonry buildings. These properties are often managed by professional real estate companies. They are handled like traditional commercial real estate. They are listed publicly on major databases. They are competitively brokered by big-name agencies. And you can find them relatively easily if you know where to look.
Host 1But as we established, those buildings don't give you the classic narrow cast-iron aesthetic of the core. They are just nice loft offices.
Host 2Exactly. Which brings us to the second track, the shadow market. This is where the real magic and the real frustration lies. The small commercial floors tucked into the middle of those family-held cast-iron layer cakes on Green and Mercer streets. The unique sublets. The short-term swing spaces on the eastern edge. These spaces frequently never get advertised at all. They never hit the public internet.
Host 1That seems counterintuitive. I mean, if I'm a landlord and I want to get the highest possible rent for my space, why wouldn't I put it on every website and hire a massive broker to market it to the whole world?
Host 2Because you have to look at the psychology of the owners. As we mentioned, many of the owners in the core are not massive corporate REITs with marketing departments and quarterly pressure from shareholders. They are families or small partnerships who bought a single cast-iron building in 1978 for a fraction of what it's worth today. They own one retail space, two commercial floors, and they live in the penthouse. They don't want a massive agency bringing hundreds of random strangers through their front door for tours. They want control and they want discretion.
Host 1Yes. When a commercial tenant moves out of the third floor, the owner doesn't put up a listing or a sign in the window. They pick up the phone. They call a specific, highly localized practitioner they have known for 20 years, someone deeply embedded in the neighborhood's whisper network, and they say, hey, the third floor is opening up next month. The C of O is clean. Do you know anyone quiet who pays on time?
Host 2It operates entirely on relationships. It is a whisper network.
Host 1So if you were a tenant trying to navigate this yourself, your primary obstacle isn't that you are a bad negotiator. Your obstacle is that you don't even know the inventory exists. The real edge is simply knowing which buildings have a legally clean commercial floor in the first place.
Host 2That is the ultimate currency in Soho real estate, knowing the true, legally viable, off-market inventory. Because the list of buildings that actually have a cleanly certificated, structurally sound commercial floor available is drastically shorter than the neighborhood looks from the street.
Host 1It circles all the way back to the grand illusion we started with. You walk down Mercer Street, you look left and right, and you see 50 gorgeous, identical cast-iron buildings. You think you have infinite options. But in reality, maybe only five of those buildings have a floor that is legally permitted, structurally capable, and actually available for your business to lease. And out of those five, maybe three are completely unadvertised. The solution to piercing this illusion isn't to walk the streets calling phone numbers on random awnings or scrolling blindly through generic real estate portals. The solution is to connect directly with the specific people who hold the actual, legally verified map of the neighborhood.
Host 2And there's a mechanism for doing exactly that on the hub site for this market.
Host 1Yes. There is a very specific, purpose-built tool designed to bypass all of this friction and connect you directly with that hidden inventory. It's the seven-question form. It's incredibly straightforward. There is no account required, no login to create, no paywall. It is just a short form that asks for the specific mechanical requirements of the commercial office loft you need. What is your headcount? What is your core business type? Do you need heavy floor loads? Do you require 2047 access?
Host 2And to be clear, this isn't just feeding your data into some automated algorithm that spits back generic listings.
Host 1Not at all. That form is read by a human practitioner who actually walks these specific blocks every single day. Someone who knows the sea of O quirks of every building on Green Street, who knows exactly which freight elevators are broken and which ones have been modernized, and crucially, someone who receives those quiet phone calls from the family owners before a space ever hits the open market. They take your specific operational needs, cross-reference them against the harsh hidden realities of the district we've just spent an hour discussing, and they follow up only with the specific floors that are actually legally and practically a fit for you.
Host 2It acts as a cheat code for the neighborhood. It bypasses the illusion, skips the wasted tours of residential lofts, and gets you directly to the legally viable spaces.
Host 1So let's step back and survey this incredible journey we've just taken. For you listening, if you were planning to tour this neighborhood, you now possess something incredibly rare. You essentially have x-ray vision for Soho. The next time you walk down West Broadway or stand on the cobblestones of Worcester Street, you are never going to look at those beautiful cast iron facades the same way again. You'll look straight past the iron columns and see the complex layer cake hidden inside. You'll see the chaotic interleaved zoning. You'll know that the ground floor retail, the second floor commercial space, and the fifth floor artist loft are all existing in entirely different legal universes, sharing one tiny manual elevator. You know that the charming cobblestones mean your moving day is going to be a logistical nightmare, and that the mass of beautiful timber floors might literally crack under the weight of your server racks. You know exactly how to differentiate between the narrow, light-restricted core and the wider, tech-friendly western edge. And you know how to interrogate a loss factor so you don't pay for imaginary square footage.
Host 2You have successfully moved from merely admiring the architecture as a tourist to deeply understanding the mechanics of the market as a strategic tenant. And that transition is the only way to successfully negotiate and lease space here without severely damaging your business.
Host 1But before we let you go, there is a lingering thought here. Beyond all the real estate tactics, the CFO battles, and the floor loads, there is something that makes this whole neighborhood feel almost philosophical. It really does raise an important, broader question about urban evolution.
Host 2If you step back and look at the massive timeline we've discussed today, think about this. What actually happens to a city when the physical architecture of a neighborhood outlives its original economic purpose so entirely that the building itself becomes a luxury good completely divorced from its structural utility?
Host 1It's fascinating. These structures were built as raw, functional machines for manufacturing textiles. They were built for grit and labor. And now they are serving as the ultimate high-fashion ultra-luxury branding vehicles. We are watching a 19th-century industrial machine being forced, somewhat awkwardly, to wear the clothes of a 21st-century luxury brand. It creates this incredible daily tension between form and function. How much longer can those old timber joists hold up the weight of our modern expectations?
Host 2It is a testament to the incredible durability of good design. But it's also a stark warning about the massive complexities of repurposing history.
Host 1It is the ultimate paradox. The facade is beautiful, historic, and romantic. But the floor, the legal, physical, and structural reality of the floor is where reality hits. And if you are looking for a commercial office loft, that reality is the only thing that actually matters.
Host 2Thank you for joining us on this incredibly deep dive into the hidden mechanics, the ghosts, and the realities of Soho Real Estate. We hope you feel equipped, a little warned, and entirely fascinated by the invisible rules that govern one of the most famous neighborhoods on Earth.
Host 1Keep questioning what you see on the surface. Keep digging into the depths of your curiosity. We will catch you on the next one.
Houston down to Canal, Sixth Avenue across to Crosby — twenty-six blocks holding the largest collection of cast-iron architecture anywhere in the world, almost all of it originally built to store and sell dry goods.
Ringed by lines on every side.
Twenty-odd blocks with a station on nearly every edge. The question here is never whether you can get to the building — it's what the street outside is like when you do.
- Prince St
- Canal St
- 8 St–NYU
Prince Street puts you in the middle of the cast-iron district — the stop most SoHo buildings are measured from.
- Spring St
- Canal St
- Bleecker St
The eastern edge, and the direct run to Grand Central and the Upper East Side.
- Broadway–Lafayette St
- Grand St
Broadway–Lafayette transfers to the 6 at Bleecker, which is how you reach almost anywhere from the northeast corner.
- Spring St
- Canal St
- Houston St
Serves the western blocks toward Hudson Square and the direct run up Eighth Avenue to Midtown.
- Houston St
- Spring St
- Broadway
The M21 crosstown along Houston is the practical link river to river.
The real variable isn't transit, it's the crowds. A building on Broadway or Prince deals with weekend retail traffic that a building on Greene or Wooster simply doesn't — worth a walk-past on a Saturday before you commit to loading in through it.
A cast-iron warehouse district that art saved from a highway.
1850s → today
Broadway's first commercial boom
What had been farmland and then row houses becomes the city's fashionable shopping and entertainment district almost overnight. Hotels, theatres and dry goods palaces line Broadway, and the money that shows up here is the money that pays for what gets built next.
The Haughwout Building
E. V. Haughwout puts up a cast-iron palace at 488 Broadway to sell china and glassware, and installs the first Otis passenger elevator in a commercial building. Both things matter enormously: cast iron let you build fast with huge windows, and the elevator made upper floors worth renting. Every loft building in this neighborhood descends from that combination.
The cast-iron district
After the Civil War the dry goods and textile trades take over and the district fills in with cast-iron fronted warehouses and loft buildings — columns and arches bolted together from catalogue parts, painted to imitate stone at a fraction of the cost. Roughly 250 of them survive, which is more cast-iron architecture than anywhere else on earth.
Hell's Hundred Acres
The wholesale trades move uptown and the buildings fill with small manufacturers, rag trade shops and sweatshops. Fires are frequent and the fire department starts calling the area Hell's Hundred Acres. By the 1950s the city considers the district essentially obsolete — which is exactly why nothing was modernized, and why the facades survived.
The expressway that didn't happen
Robert Moses proposes the Lower Manhattan Expressway, a ten-lane road that would have taken most of this neighborhood down. The campaign against it — Jane Jacobs among the loudest voices — kills the plan by the end of the decade. Everything you can lease here today exists because that fight was won.
Artists get legalized
Artists had been living in these floors illegally for years, drawn by cheap rent, freight elevators and north light. A 1971 zoning amendment creates Joint Live-Work Quarters for Artists and the A.I.R. certification that went with it — the first time the city wrote loft living into the rules rather than raiding it.
Landmarked
The Landmarks Preservation Commission designates the SoHo–Cast Iron Historic District, later extended in 2010. That designation is why the streetwall, the Belgian block and the sidewalk vault lights are all still here, and it's also why your build-out cannot touch the outside of the building without a review.
Galleries, then flagships
SoHo becomes the center of the art world in the eighties, then its own rents push the galleries to Chelsea and flagship retail takes the ground floors. The 2021 SoHo/NoHo rezoning added housing and loosened the old use rules. What's left in the upper floors is what this page is about: design studios, showrooms, agencies and tech offices in buildings that were never meant for offices at all.
Who you'd be sharing the block with.
- Architecture and interiors practices off Greene St
- Industrial and product design studios on Wooster
- Furniture and lighting showrooms on Broome
- Graphic and brand studios along Crosby
- Apparel showrooms on Broadway and Grand
- Accessories and footwear brands off Spring
- Sample and press rooms on Mercer
- Textile and materials libraries near Howard St
- Product teams in the Broadway loft floors
- Creative agencies off West Broadway
- Media and content studios on Lafayette
- Coworking floors near Canal
- Remaining galleries on Wooster and Greene
- Artist studios in legacy live-work floors
- Print and framing shops off Grand
- Project spaces and pop-ups along Crosby
- Balthazar (Spring St)
- Restaurants and cafés along Prince
- Bars off Thompson and Sullivan
- Coffee on Crosby and Lafayette
- Flagship retail on Broadway, Prince and Spring
- Independent shops on Elizabeth and Mott
- Home and design stores on Broome
- Belgian block, canopies and vault lights
Why bother
The best floors are gone before they're listed. Character space moves through people, not portals — so we do it the other way around. You tell us what you'd love. We keep an eye out.
You told us what you need. That's where it ends.
No newsletter, no CRM queue, no "just checking in." A person reads your brief and reaches out directly when a floor's worth showing you.
- 01
We never sell, share or rent your brief — not to landlords, not to other brokers, not to a data company.
- 02
No newsletters or mass blasts. When we get in touch, it's a direct email or text about a specific space.
- 03
A person reads it. Not a bot, not a queue in some CRM.
- 04
Tell us to stop and we stop. Simple as that.
The Definitive Guide to SoHo Cast-Iron Lofts
What the facades tell you, why the floors are narrow, and how the landmark and live-work rules actually affect a lease.
SoHo not quite it?
We work the surrounding neighborhoods too. Mention it in the brief.
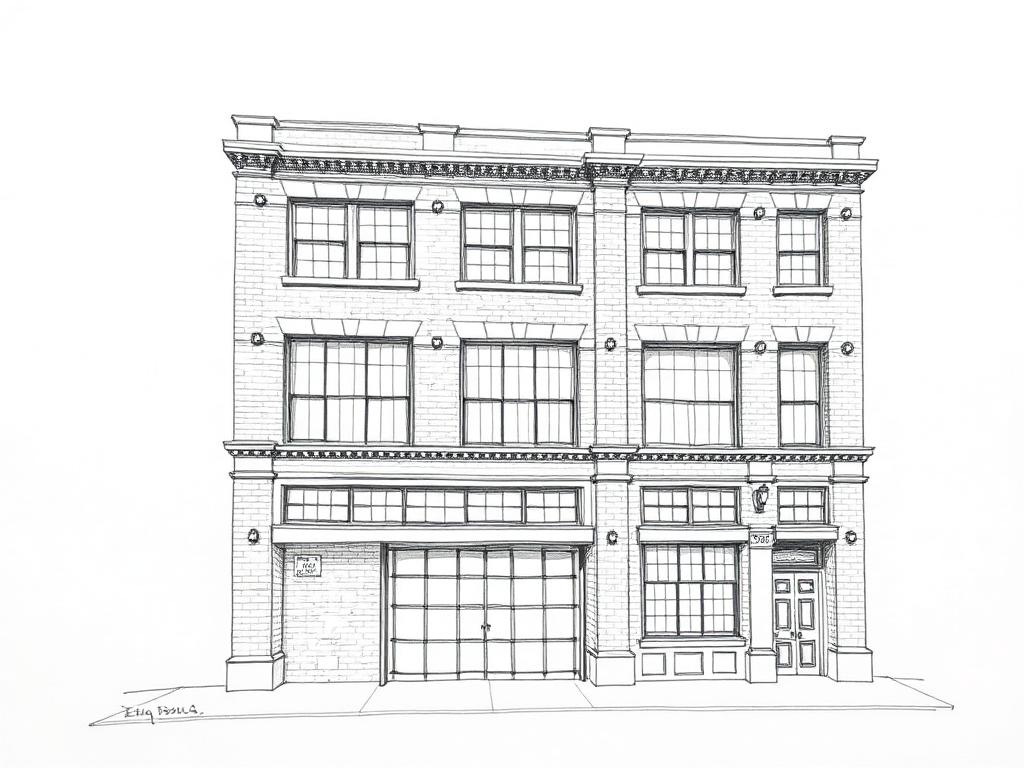
Heavier masonry warehouses on wider streets, built for storing goods rather than showing them. Deeper floors, better loading, and freight that was meant for real weight.
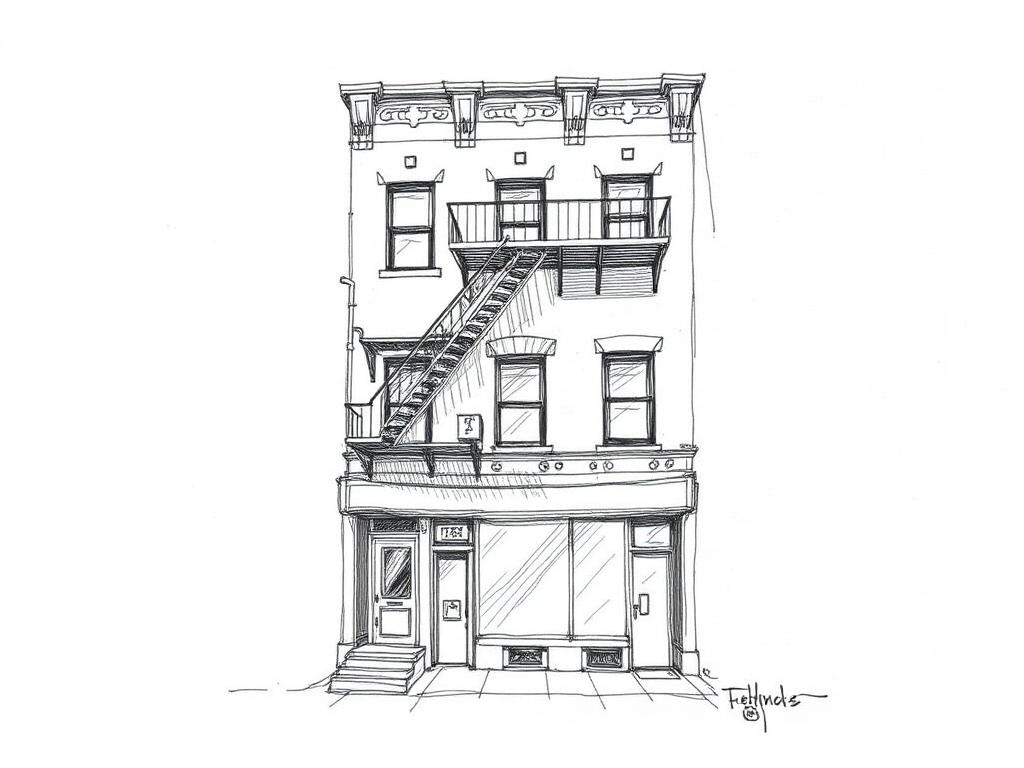
Smaller tenement-scale lots and low-rise manufacturing buildings instead of cast-iron fronts. Rougher space, tighter floors, and rents well below the Broadway spine.
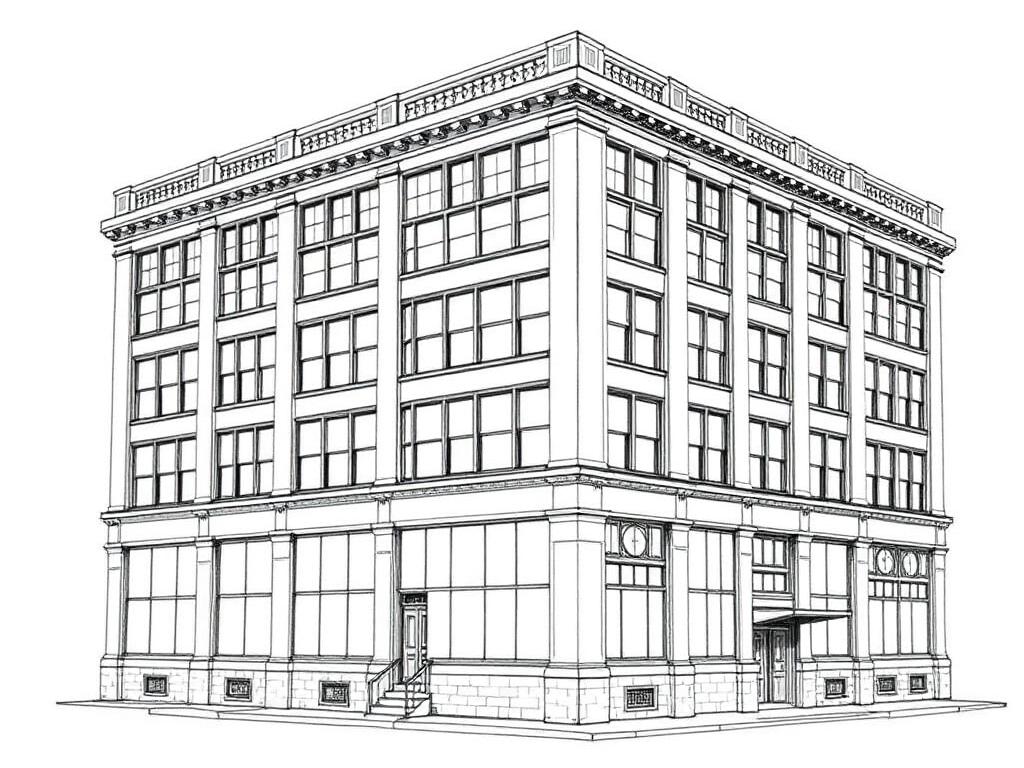
Early twentieth-century loft and showroom buildings on full-width lots. Bigger plates, passenger banks and modern cores — the practical answer when a SoHo floor is too narrow.
What people ask before they take a loft in SoHo.
01What counts as a 'creative office loft' in SoHo?
02How much does loft office space in SoHo cost?
03What's the smallest space I can rent in SoHo?
04How do I get to SoHo?
05Can I run a studio or light production here?
06What does the historic district mean for my build-out?
07What's the deal with live-work and A.I.R. space here?
08How is SoHo different from Flatiron or the Brooklyn loft districts?
09What are the classic SoHo loft buildings?
10Do you actually have off-market listings?
Got one we didn't cover? Put it in the brief above, or call 646-291-2018.
The words that decide what you're signing.
Every term that turns up on a tour, in a floor plan or in a lease — what it means, why it costs you, and how it behaves in this neighborhood specifically.
- Cast-iron facade
A front assembled from prefabricated iron components bolted together, allowing far more glass than masonry construction permits. Behind it the building is usually brick side walls with iron columns and timber joists.
Why it mattersIt is why these floors have so much window and so little wall. It also means the front is a structural and landmarked assembly rather than decoration — you cannot simply cut a new opening in it.
In SoHoSoHo has the largest concentration of these buildings anywhere. Worth knowing what is actually holding the floor up: the iron is at the front and in the columns, but the joists overhead are typically wood, which is the reason the loads are lower than the architecture suggests.
- Store-and-loft building
Nineteenth-century commercial construction with retail or showroom at ground level and open floors above, built for wholesale dry goods, display and light assembly.
Why it mattersThese buildings were designed to show merchandise rather than to run machinery. That decision, made in the 1870s, still governs what you can do on the floor.
In SoHoAlmost everything you tour here is this. It is why the plates are wide and open and the light is extraordinary, and it is also why anyone bringing equipment needs to check the numbers rather than trusting the room.
- Floor load
The weight a floor is rated to carry, in pounds per square foot. Live load is what you can put on it; dead load is the structure itself.
Why it mattersServer racks, dense filing, libraries, kilns and equipment all need a number in writing before anything is ordered.
In SoHoThis is the SoHo trap. The buildings look immensely solid and frequently carry less than the plainer garment lofts a mile north, because they were built for display rather than production and the joists are timber. Get the rating for your specific floor in writing before you plan anything heavy.
- Column spacing
The clear distance between structural columns, sometimes called the bay.
Why it mattersIt decides whether a desk grid, a showroom layout or a photo backdrop actually fits.
In SoHoGenerally generous here — the iron columns sit further apart than the timber posts in Brooklyn's mill stock, which is a real part of why these floors feel the way they do. Still measure it, because the drawings on buildings this old are often approximate.
- Clear-to-deck
The distance from the finished floor to the underside of the structure above — the true ceiling height, before ductwork, sprinklers or lighting.
Why it mattersBrokers quote the highest number in the room. Retrofitted mechanical runs can take two or three feet off the usable height.
In SoHoHeights vary floor to floor here more than in purpose-built stock — the ground and second floors are frequently the tallest, and upper floors step down. Ask for the number on the floor you are being shown, not the building.
- Freight elevator
A goods lift, usually with manual gates, rated in pounds. In many older buildings it is run by a building employee rather than by tenants.
Why it mattersCapacity decides what you can move in. The operator's hours decide when.
In SoHoMany SoHo buildings run a single small freight for the whole building, and some have none — with a passenger cab doing all the work. Ask capacity in pounds, who operates it, and whether it runs at weekends. For a showroom taking deliveries, that last answer matters most.
- Loading and the street
Where a truck can legally and practically stop to unload, and how far your goods travel from the vehicle to the freight.
Why it mattersIn dense retail districts the constraint is rarely the building. It is the curb.
In SoHoThis is the SoHo question tenants forget. A building on Broadway or Prince deals with weekend crowds and constant retail deliveries that a building on Wooster or Greene simply does not. If you take deliveries regularly, go and stand outside on a Saturday afternoon before you commit.
- SoHo-Cast Iron Historic District
The historic district designated in 1973 covering the cast-iron blocks, later extended. Exterior alterations inside it require Landmarks approval before a building permit can be issued.
Why it mattersInterior work is unaffected. Anything touching windows, storefronts, signage, rooftop equipment or facade penetrations becomes a review timeline rather than a design decision.
In SoHoAssume you are inside it. This was one of the earliest large districts designated in the city, and the protection is the reason the neighborhood still looks like this. Treat it as a schedule item on any build-out that touches the outside of the building.
- Certificate of appropriateness
The approval the Landmarks Preservation Commission issues for exterior work in a historic district. Minor work can sometimes be handled at staff level; anything substantial goes to a public hearing.
Why it mattersIt sits ahead of your building permit, not alongside it. A storefront, a facade sign or rooftop equipment can add months, and there is no way to buy speed.
In SoHoThe most common SoHo mistake is a retail or showroom tenant who budgets a storefront correctly and schedules it as though work starts at lease signing. Ask the landlord whether they have taken work through the process before — the ones who have will save you months.
- Joint Live-Work Quarters for Artists
A legacy use category, created in the early 1970s, that allowed certified artists to live and work in SoHo's manufacturing buildings. Many certificates of occupancy in the neighborhood still carry it.
Why it mattersIt explains why a building's paperwork may describe something quite different from what is happening in it today, and it can affect what a commercial tenant is permitted to do on a given floor.
In SoHoThe area's zoning was substantially revised in the early 2020s, so the current position on any specific building needs checking rather than assuming. If a floor's certificate of occupancy references this use, ask what it means for a straight commercial tenancy before you sign — do not take a broker's summary for it.
- Certificate of occupancy
The city document stating what a building is legally permitted to be used for, floor by floor.
Why it mattersIt governs your use regardless of what the lease says or what the last tenant did.
In SoHoSoHo buildings have changed use repeatedly over a century and a half — manufacturing, artist quarters, showroom, retail, office, residential. The certificate is where you find out which of those the city currently recognises for your floor.
- Loss factor
The gap between rentable square feet, which is what you pay for, and usable square feet, which is what you can occupy. Shared corridors, stairs, shafts and mechanical rooms are apportioned into your rentable number.
Why it mattersIt moves your real cost more than negotiating the face rent does. Two floors quoted identically can differ by fifteen percent in usable space.
In SoHoIt bites harder here than in Brooklyn because the rents are higher, so the same percentage costs more. Ask for the loss factor on the specific floor, not the building average — in buildings this old the stair and shaft geometry is inherited rather than designed, and it varies floor to floor.
- Sublease
Space leased from an existing tenant rather than directly from the landlord, for the balance of their term. You are their tenant; they remain the landlord's.
Why it mattersOften cheaper and frequently built out, but you inherit someone else's term, their restoration obligations, and a landlord relationship you did not negotiate. Renewal is rarely yours to control.
In SoHoA real part of the SoHo market, particularly from showrooms and fashion tenants who take space seasonally or downsize between collections. Frequently the best value in the neighborhood — read what happens at the end of the term, and ask whether the landlord would consider a direct lease when it expires.
- Letter of intent
A short document setting out the commercial terms — rent, term, free rent, improvement money — before lawyers draft a lease. Generally non-binding, except for any confidentiality or exclusivity clauses inside it.
Why it mattersTerms conceded in a letter of intent are very hard to claw back in the lease, and the parts that are binding are binding.
In SoHoPut the build-out schedule in the letter, not just the money. If your fit-out touches the storefront or the facade, Landmarks review is a commercial term here — it decides when you can open, and it belongs in the negotiation rather than in a footnote.
- Good Guy Guarantee
A limited personal guarantee, near-universal in New York commercial leases. You personally guarantee the rent only until you vacate — provided you give the agreed notice, hand the space back broom-clean, and are current on rent. You are not personally liable for the balance of the term.
Why it mattersIt is the difference between walking away owing two months and walking away owing four years. Some landlords present a full personal guarantee and call it a good guy. Read what the document actually says.
In SoHoAt SoHo rents the notice period is worth negotiating hard — ninety days here costs considerably more than ninety days in Bushwick. If you are an established business, ask whether a corporate guarantee or a larger deposit would be accepted instead.
- Escalation
How the rent rises over the term. Usually a fixed annual percentage, but sometimes tied to the porter's wage — a union building-service wage rate — or to an inflation index.
Why it mattersA rent that looks flat is not. At three percent a year, the fifth year of a five-year deal is roughly thirteen percent above the first. Budget from the last year, not the first.
In SoHoPorter's wage escalations are common in the larger managed buildings here and harder to forecast than a fixed percentage. Given the rent level, a point of difference in the escalation is real money over a term — ask what the index has actually done over the last five years before agreeing to it.
- TI allowance and work letter
The improvement money a landlord contributes to a build-out, and the document defining who builds what, to what standard, and who pays for it.
Why it mattersAs-is and vanilla box mean very different things. Without a work letter you can find yourself paying for sprinklers, a bathroom or a demising wall you assumed came with the space.
In SoHoImprovement money is genuinely available here on a decent-sized deal. The clause to watch is who carries the Landmarks approval risk if exterior work is in scope, and what happens to your free rent if that approval runs long — an allowance is worth much less if you are paying rent on a space you cannot open.
You know what to ask now. Tell us what you're after.
Seven questions, no account, nothing to download. A person reads every one — and comes back with floors that match, including the ones that never reach a listing site.
Written from buildings we've actually walked. If something here is wrong, or a term is missing, tell us — we'd rather fix it than have it repeated back to us on a tour.
Got a loft
building here?
We probably know a tenant for it. Quietly.
Let's talk→