The Definitive Guide to
SoHo Cast-Iron Lofts.
A field guide to the twenty-six blocks between Houston and Canal — how to read a cast-iron front, why the floors are shaped the way they are, what the landmark and live-work rules actually cost you, and where the office space still is.
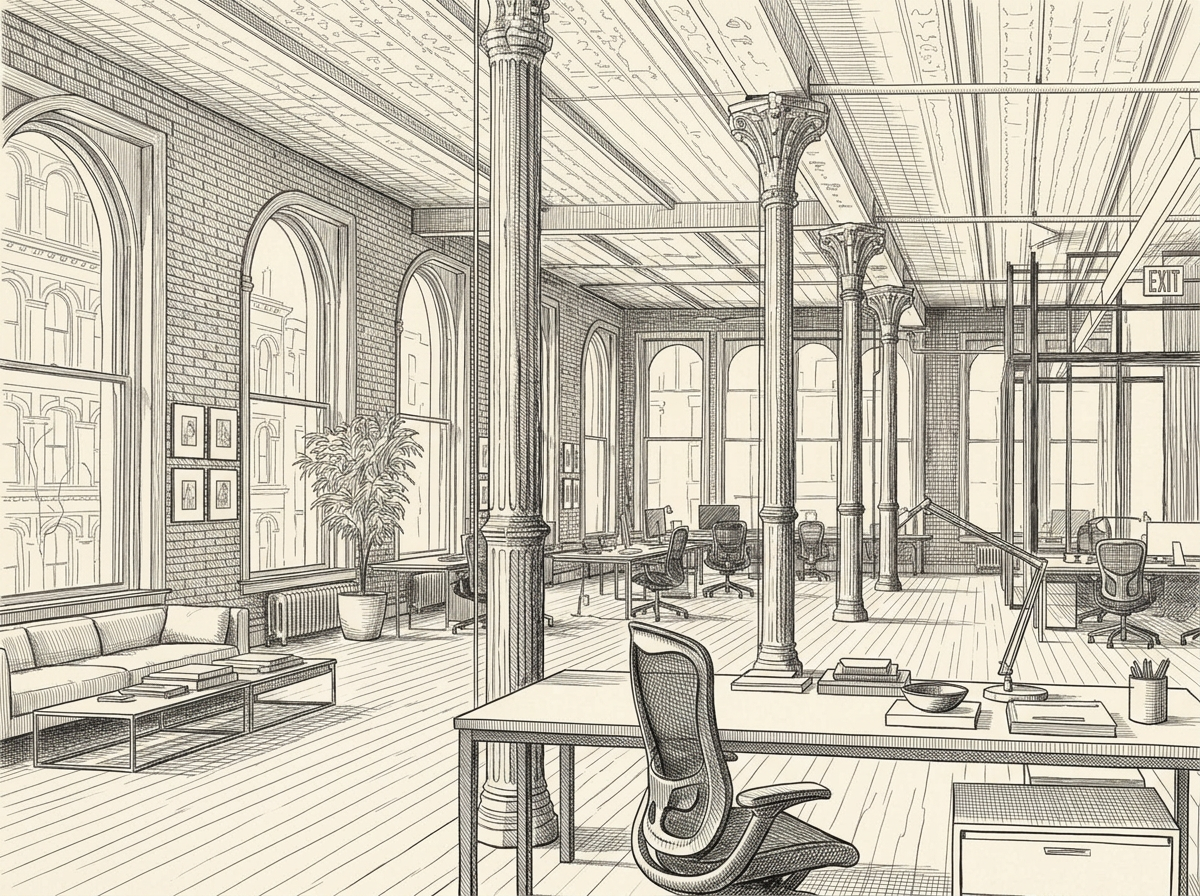
What actually counts as a loft here
SoHo's building stock exists because of dry goods. After the Civil War the wholesale textile and housewares trades filled these blocks with warehouses, and cast iron was the material that made it fast — columns and arches cast from catalogue patterns, bolted together on site, painted to imitate carved stone at a fraction of the price. Around 250 of those buildings survive, which is more cast-iron architecture standing in one place than anywhere else in the world.
A real SoHo loft floor has some combination of the following: ceilings 11 to 14 feet, a front wall that is mostly window, slender iron columns down the middle on a tight grid, a freight elevator that predates you by a century, and a plan that runs long and narrow because the lot does. What it does not have is a loading dock, a modern core, or much flexibility about anything you'd want to change outside. Nothing here was built as an office, and that is the entire point.
Three kinds of building, three different deals
Cast-iron front (roughly 1860–1895). The signature type, concentrated on Greene, Broome, Broadway and Wooster. Full-height glazing between iron columns, so the light is exceptional and the front wall carries almost nothing. Usually 25 to 50 feet wide and deep, five or six stories, one freight car. Best-looking space in the city and the most constrained: narrow plans, tight cores, and a facade that Landmarks watches closely.
Brick-and-stone warehouse (roughly 1880–1905). The masonry stock mixed in throughout, and more of it toward Crosby, Lafayette and the Canal end. Heavier walls, smaller windows, deeper floors and higher floor loads than the cast-iron buildings. Less photogenic, more practical, and generally a better value per usable foot if your work doesn't depend on the front elevation.
The wide Broadway building, and the converted floor. A handful of Broadway and Grand Street buildings sit on combined or oversized lots and give you genuinely large plates, sometimes with a passenger bank and a real lobby. Some have been fully modernized. These are the only SoHo addresses that work for a team above about fifty people, they're scarce, and they price at the top of the range.
What to check on a SoHo tour
The certificate of occupancy — first, not last. Fifty years of Joint Live-Work Quarters rules and the 2021 rezoning have left this neighborhood with the messiest C of O situation in Manhattan. Floors are variously papered commercial, legacy artist live-work, or residential. Read the certificate for your specific floor and confirm your intended use is permitted. Do not infer anything from what the tenant next door is doing.
Freight, and what shares it. Most of these buildings have one freight car, it's old, it's often operated rather than self-service, and in a building with flagship retail at the base you are queueing behind their deliveries. Ask the capacity, the hours, who runs it, and what the retail tenant's delivery schedule looks like. This is the single most common practical complaint from tenants here.
Loading, which mostly doesn't exist. There is rarely a dock. Deliveries happen at the curb, on Belgian block, on streets that are congested most of the day and closed to trucks in places. If your business receives freight regularly, walk the block at the hour you'd actually be receiving it before you sign anything.
The column grid and the width. Get the clear-to-deck height and a plan showing where the columns land. A 2,500 SF floor in a 25-foot-wide building is a corridor with columns in it, and that governs how many rooms you can carve out and whether daylight reaches the back. Square footage tells you very little in this neighborhood.
Landmarks exposure. Interiors are free. Windows, storefronts, signage, awnings and rooftop equipment all go through review inside the SoHo–Cast Iron Historic District, and cast-iron facades draw closer scrutiny than masonry. A facade alteration can occasionally trigger a restoration obligation on the ironwork. Ask early if your plans touch the outside at all.
Systems, and who owns them. Many floors still run on original steam with tenant-installed cooling, electrical service is frequently undersized for a modern team, and sprinkler compliance varies building to building. Confirm the amperage, what's base-building versus yours, and whether the floor is sprinklered — that last one has stopped more SoHo deals than rent has.
Where the loft floors actually are
The district is small enough to walk in twenty minutes, and it divides into three parts that price and behave quite differently.
The Broadway spine. The biggest fronts, the widest buildings, the flagship retail at the base and the highest rents. Also where the few genuinely large floor plates are. If you need scale or a lobby, this is the only part of SoHo that reliably has it.
The cast-iron core — Greene, Wooster, Mercer, Crosby. The densest run of cast iron anywhere, and the heart of what people mean by a SoHo loft. Narrow buildings, exceptional light, small floors, and the deepest pool of small and mid-sized space. Most of our SoHo work happens on these blocks.
The southern edge — Grand, Howard, and toward Canal. Heavier masonry stock, more raw space, more wholesale and light-industrial holdovers, and noticeably better value per foot. Less charming at street level and closer to Canal Street traffic, but this is where the budget-conscious version of a SoHo address lives.
What tenants ask us about most
“How much is a floor?” Roughly $60–$95 per SF per year, with a wider spread than most Manhattan submarkets — raw upper floors toward Canal at the bottom, renovated full floors on Greene, Wooster and Broadway at the top. Published district averages run anywhere from the high $50s to the low $90s depending on the data source, so price the floor rather than the neighborhood.
“Why are the floors so narrow?” Because the lots are. Most of this district was subdivided into 25-foot-wide parcels before the buildings went up, so a single-building floor plate is long, narrow and column-lined rather than open. It affects how many rooms you can get, where the conference room goes, and whether daylight reaches the middle of the plan.
“Can I run a studio or light production here?” Studios and sample-making, generally yes — photo, design, prototyping, tailoring, small assembly. Venting, kilns, spray booths, real three-phase power and a loading dock, essentially no. The buildings are landmarked, the streets can't take trucks, and there are residents above much of the stock. Heavier work is a Brooklyn conversation, and one we're glad to have.
“What's the catch?” Logistics and paperwork. Rarely a dock, one slow freight shared with retail deliveries, Belgian block streets that are permanently congested, and certificates of occupancy muddled by fifty years of live-work rules. None of it is disqualifying — all of it is worth knowing before you fall for a facade.
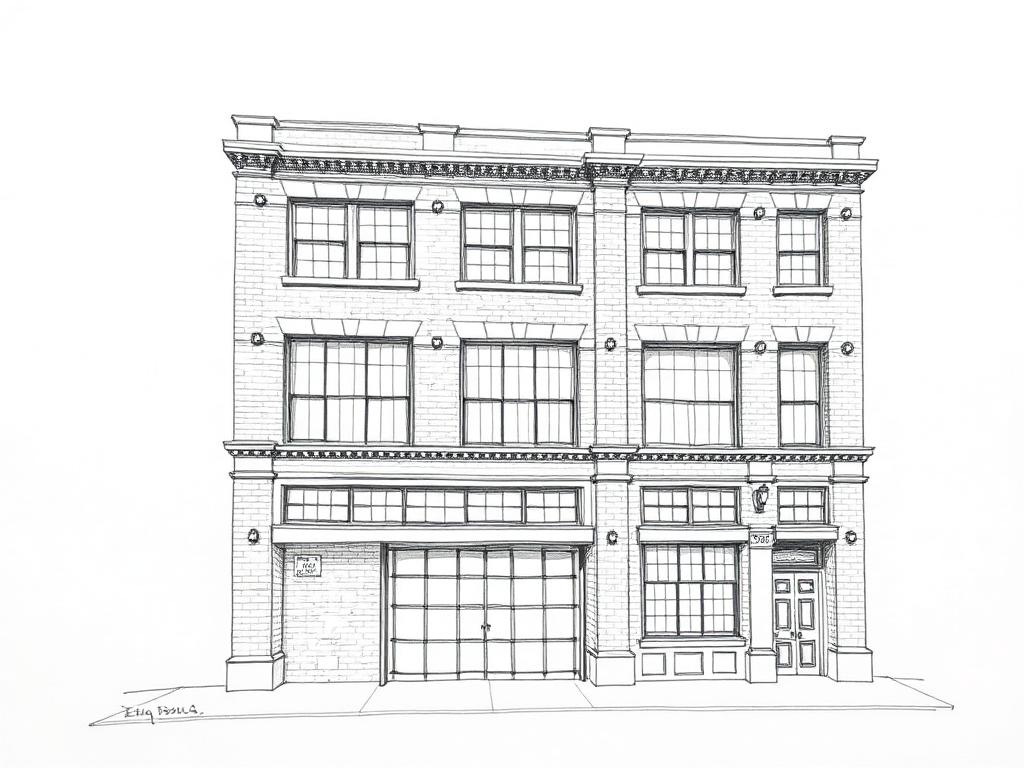
Heavier masonry warehouses on wider streets, built for storing goods rather than showing them. Deeper floors, better loading, and freight that was meant for real weight.
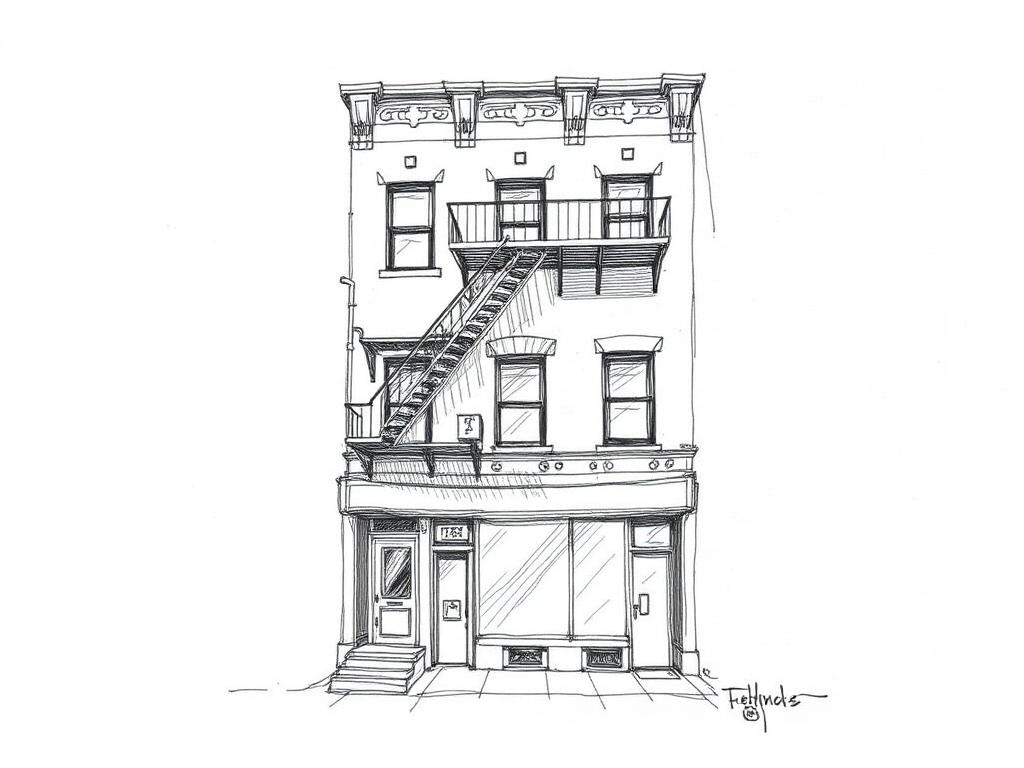
Smaller tenement-scale lots and low-rise manufacturing buildings instead of cast-iron fronts. Rougher space, tighter floors, and rents well below the Broadway spine.
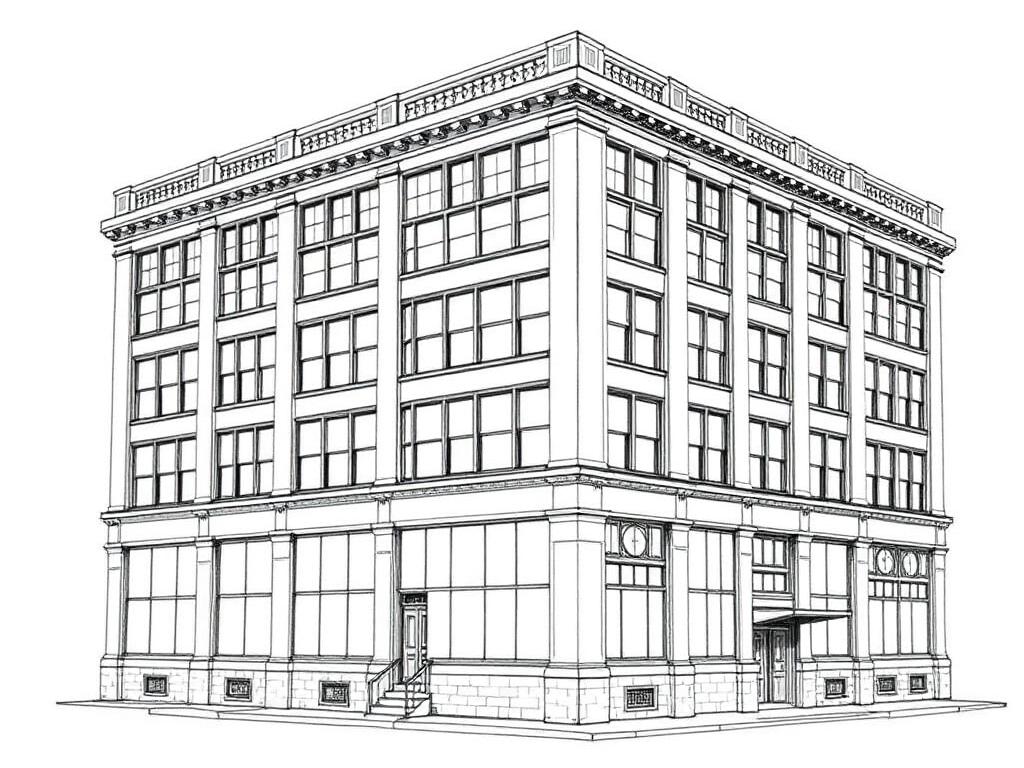
Early twentieth-century loft and showroom buildings on full-width lots. Bigger plates, passenger banks and modern cores — the practical answer when a SoHo floor is too narrow.
Tell us what you're after.
Seven quick questions. A person reads it. We keep an eye out — including for floors that never hit a listing site.
Start the Brief →